Incoming Inspection
Inputs are reviewed against the requirements defined for the component.
- Material identification and relevant documentation
- Metal insert dimensions and surface condition
- Rubber compound requirements and specified checks
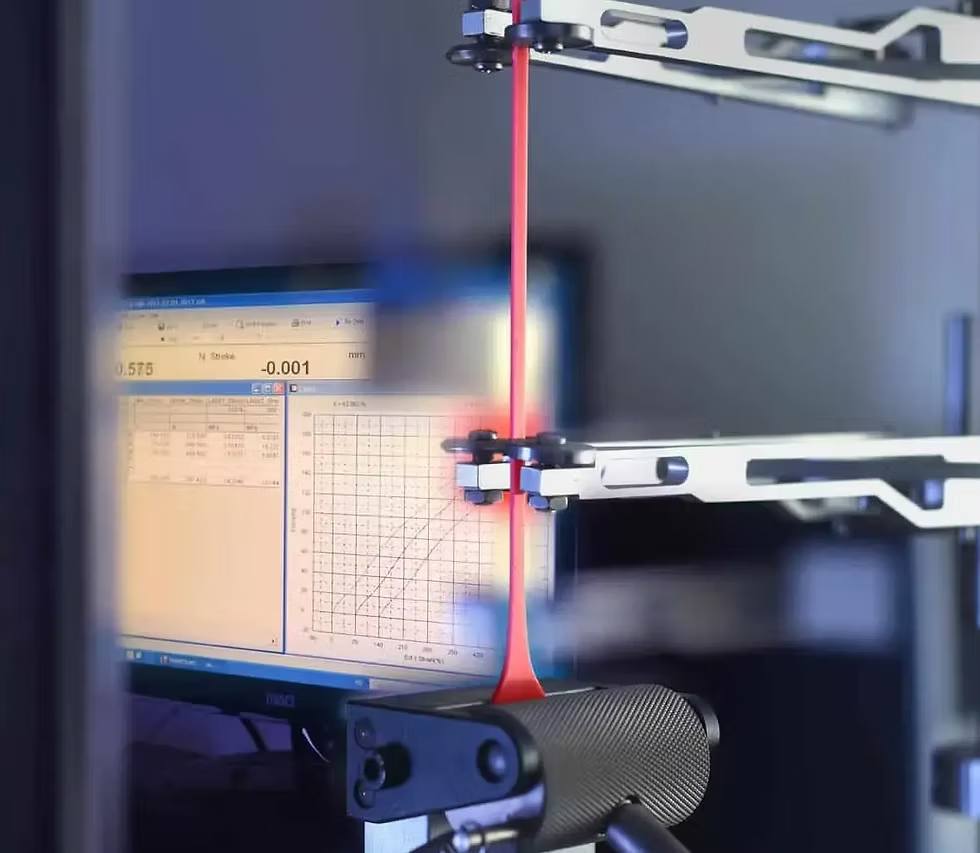
Maurflex assesses rubber and rubber-to-metal bonded components against approved drawings, material requirements and agreed inspection criteria. Our controls focus on dimensional accuracy, rubber properties, bonding quality and application-specific performance.
ISO 9001:2015 Quality Management: Our quality-management approach focuses on documented processes, manufacturing consistency and continual improvement.
Inputs are reviewed against the requirements defined for the component.
Manufacturing checks help identify variation before the next production stage.
Finished components are assessed against the agreed release criteria.
Testing depends on the component specification and agreed inspection plan. Compression and shear behaviour may be evaluated where relevant. Test arrangements, loads, loading directions, cycle counts and acceptance limits are defined for the application.
Measures component deflection under an applied load to evaluate stiffness in the specified loading direction.
Evaluates the force required to displace or separate an insert or sleeve from the bonded assembly, helping assess retention.
Applies a specified verification load and checks movement, damage or permanent deformation against agreed limits.
Evaluates behaviour under repeated loading, checking for cracking, separation and changes in stiffness over a defined test cycle.
Checks rubber hardness against specified material requirements to support manufacturing consistency.
Checks critical dimensions, insert alignment, surface finish and visible defects against the approved drawing and inspection criteria.
Identification and inspection records support review of materials, production stages and finished components. Required traceability, sampling, inspection reports and supporting documents should be agreed during quotation so they match the application and order requirements.


Share your drawing, material specification, application and required quantity. We can review the inspection and documentation requirements with your team before order confirmation.
For manufacturing process information, explore our rubber-to-metal bonding process.
Discuss your component requirements with our team.
Contact Us
Feel Free To Get In Touch With Us
For Quality Control enquiries, use our contact form. Include your part details, application and required quantity so our team can review your requirements.
Send a Product EnquiryOffice Address:
Industrial Area C, Dhandari Kalan, Ludhiana, Punjab 141014